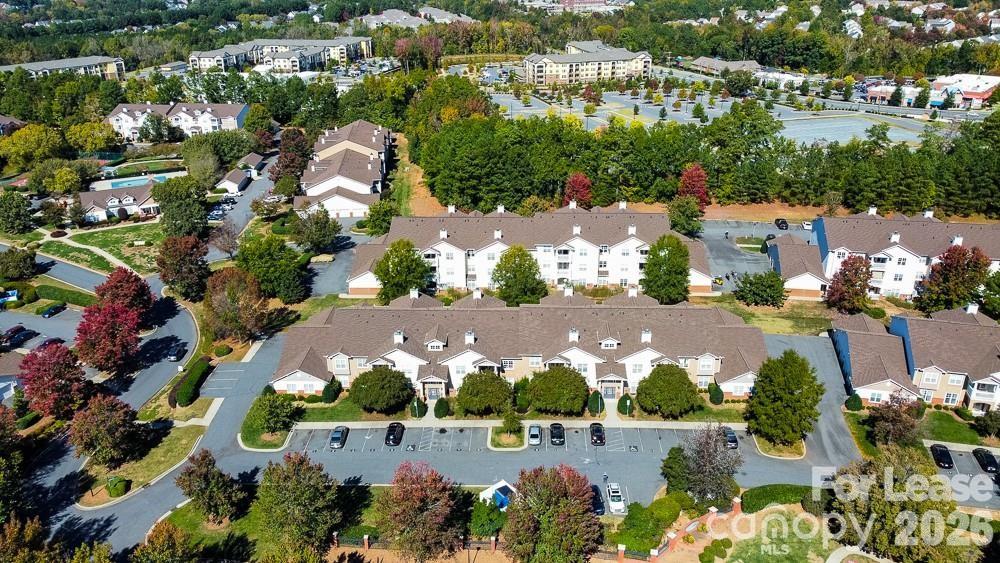
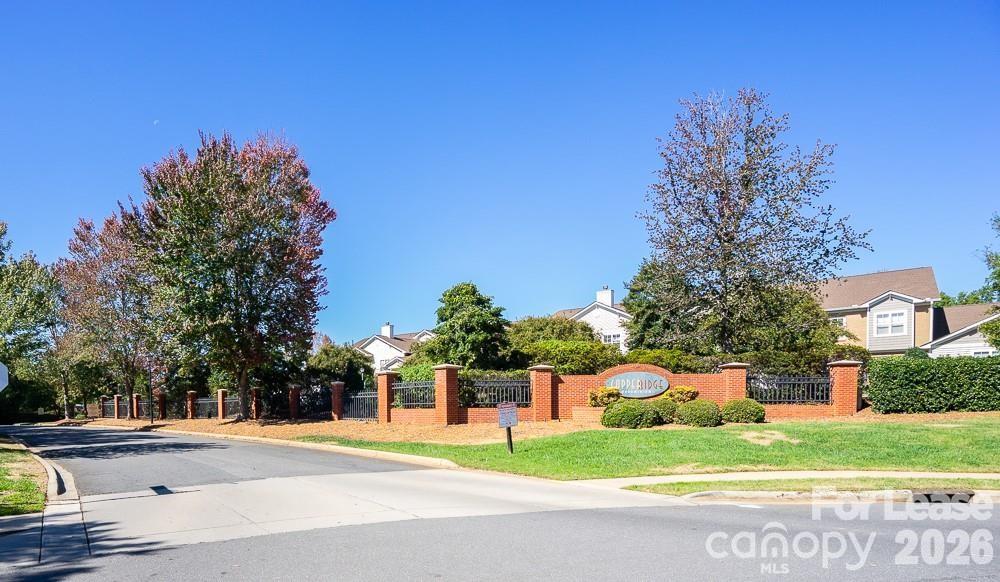
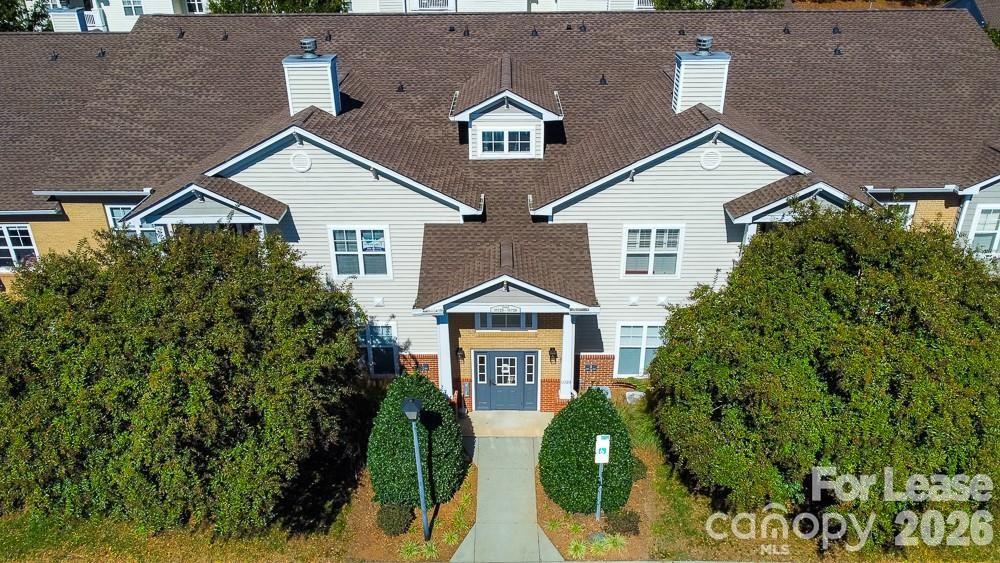
11733 Ridgeway Park Drive
SEE ALL PHOTOS
11733 Ridgeway Park Drive
Courtesy of Prime 1 LIR LLC, Tijuana Evans Listing Contact: [email protected] 
Leased

11733 Ridgeway Park Drive

11733 Ridgeway Park Drive, Charlotte, NC 28277

$1,600/month
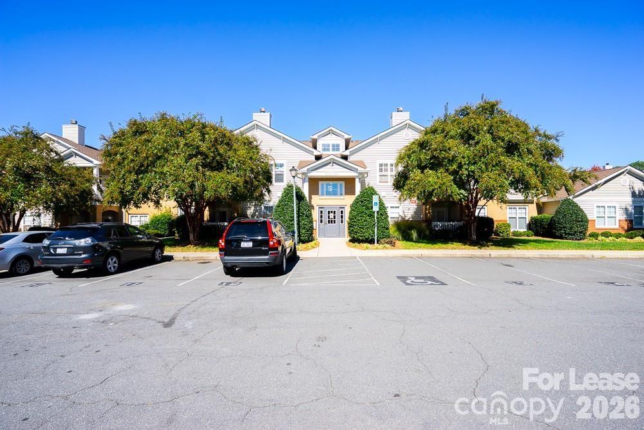
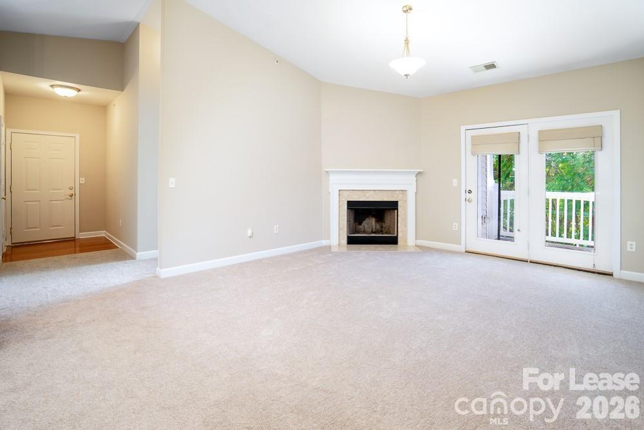
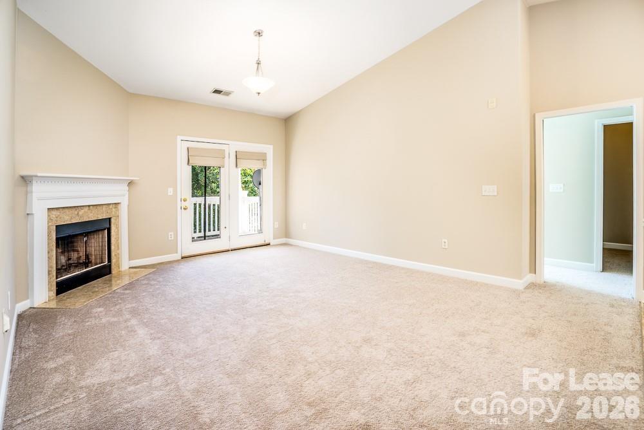
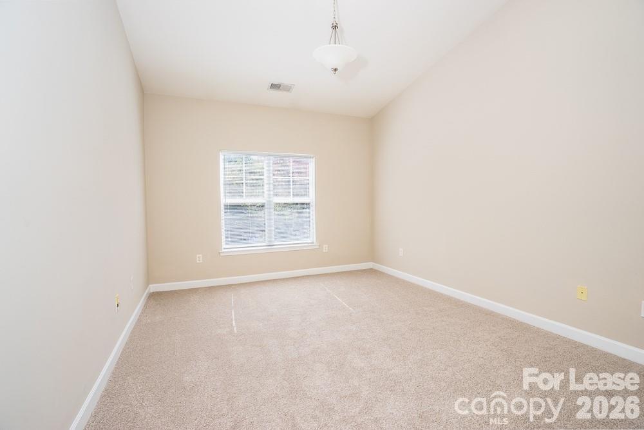
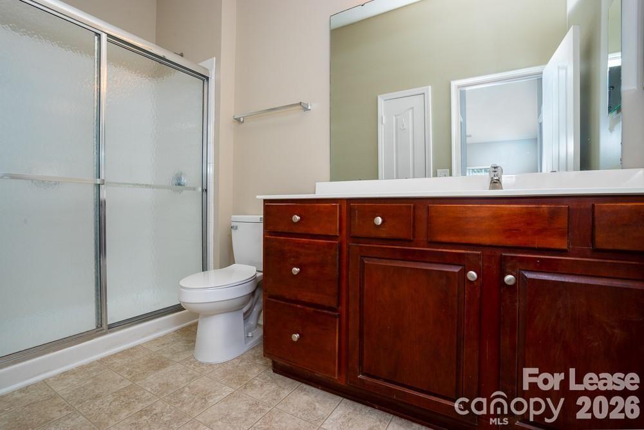

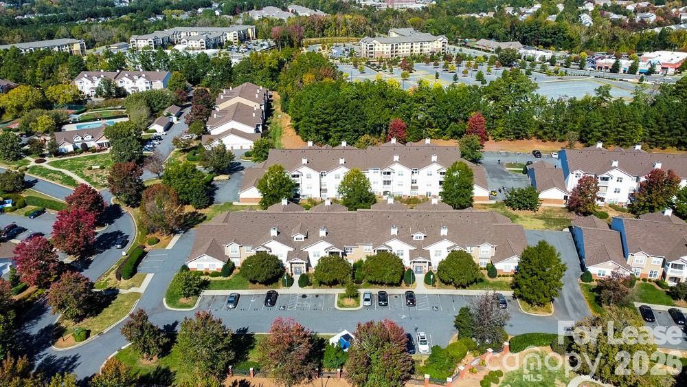
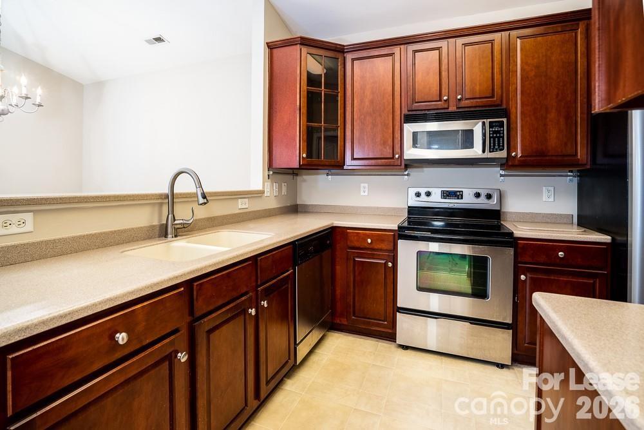
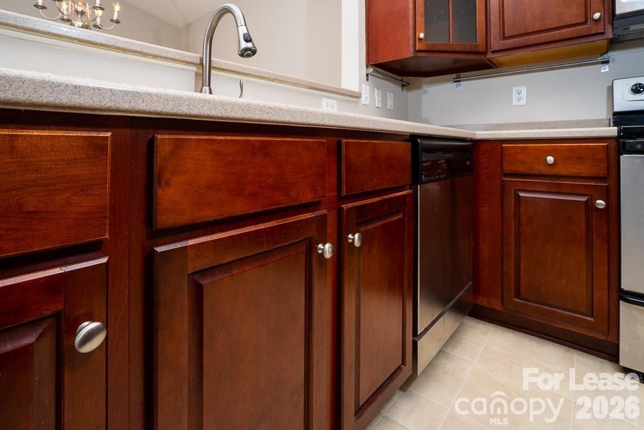
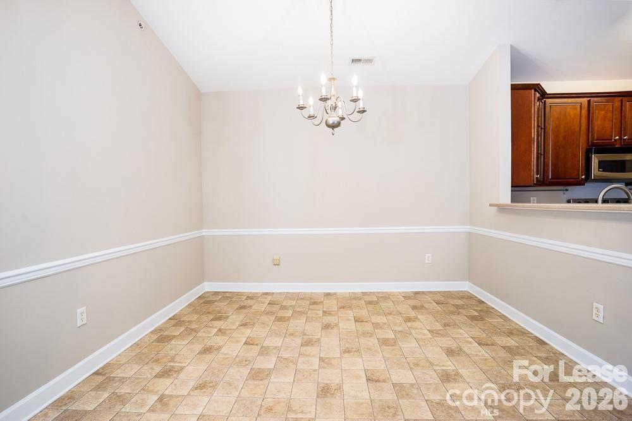
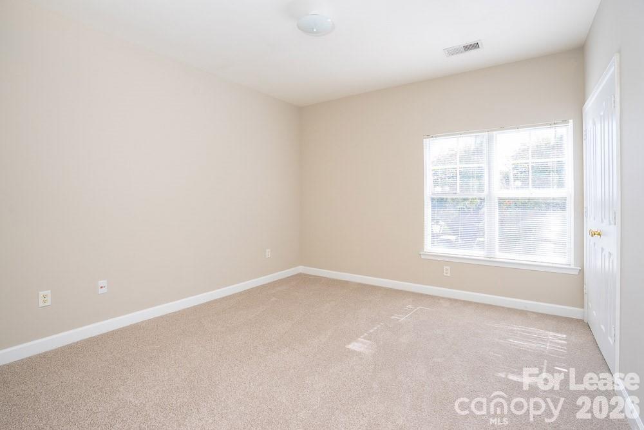
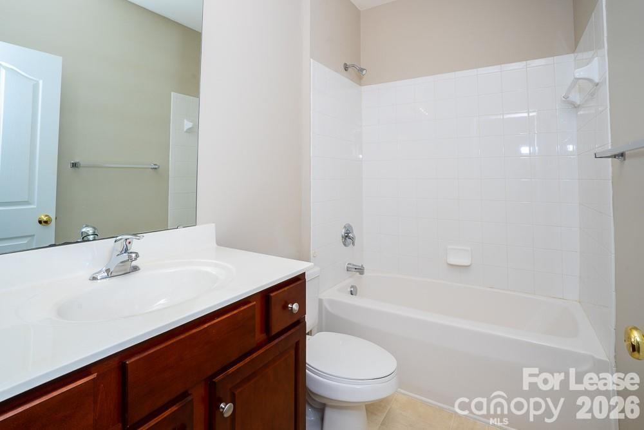
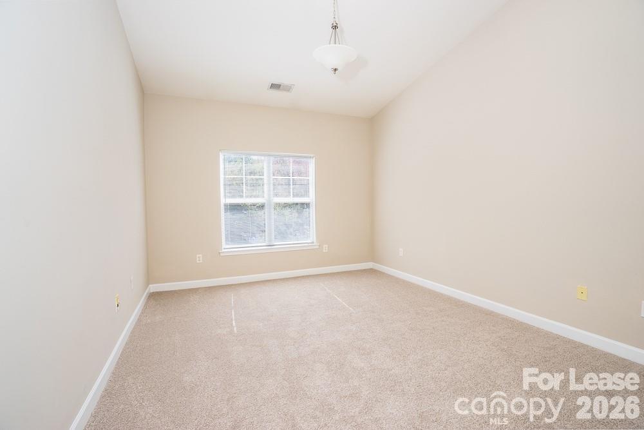
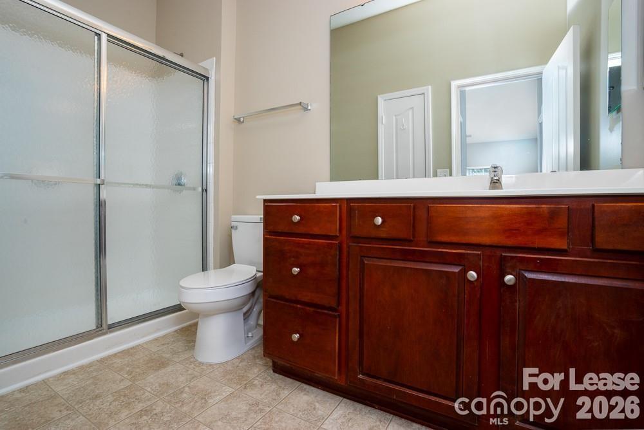
Location, Location, Location! The attractive Ballantyne-area condo offers a pristine 2 bedroom, 2 full bath layout at a great value. Freshly painted and move in-ready, the open floor plan features a suitable kitchen with stainless steele appliances, a breakfast bar and a dining area perfect for every day living and entertaining. The inviting living room highlights a marble gas fireplace and opens to a private balcony, creating a comfortable and cozy space to relax. The split-bedroom layout provides extra privacy, ideal for roommates or guests. Enjoy a secure building in a highly desirable community with amenities including 2 pools, a clubhouse, fitness center, and tennis courts. Conveniently located near restaurants, shopping and highways - this is an opportunity you don't want to miss!

2
beds

2
baths

1,250 Sq.Ft. LIVING AREA

Tijuana Evans

Tijuana Evans

Features & Amenities

Interior

  • total bedrooms2
  • Total bathrooms2
  • full bathrooms2
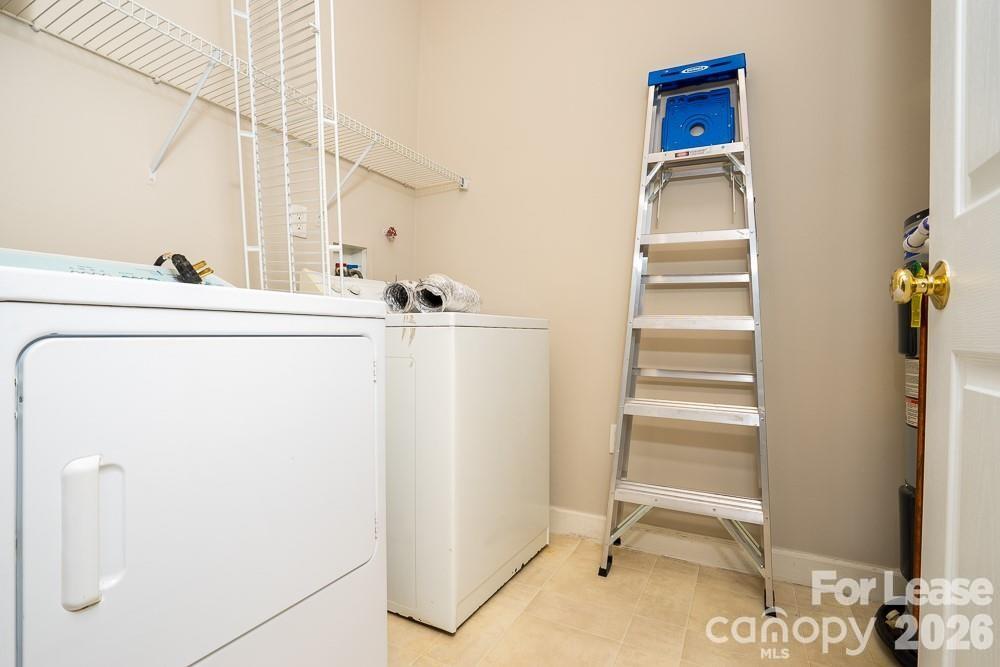
  • Laundry room In Kitchen, Laundry Room
  • Flooring Linoleum, Vinyl
  • Fireplace Gas Log, Living Room
  • APPLIANCES Dishwasher, Disposal, Electric Cooktop, Electric Water Heater, Microwave, Plumbed For Ice Maker, Refrigerator, Self Cleaning Oven
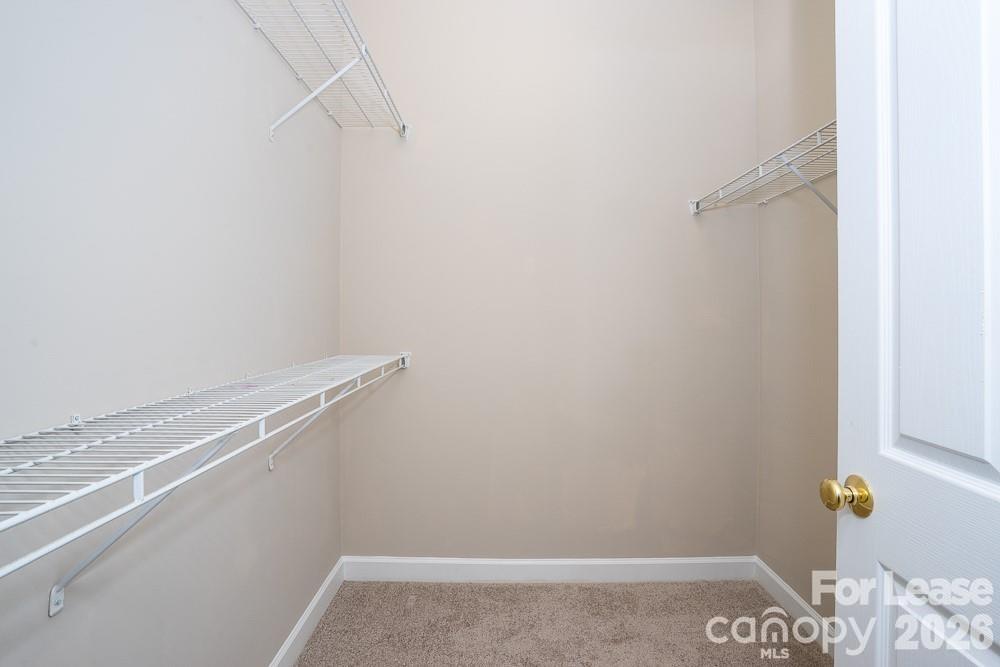
  • other interior Features Breakfast Bar, Cable Prewire, Open Floorplan, Split Bedroom, Storage, Walk-In Closet(s)

Area & Lot

  • Status Leased
  • Date Leased May 14, 2026
  • Living Area1,250 Sq.Ft.
  • MLS® ID4361671
  • TypeCondo
  • YEAR BUILT2006
  • Architecture StylesContemporary
  • Elementary SchoolBallantyne
  • Middle SchoolCommunity House
  • High SchoolArdrey Kell

Exterior

  • STORIES2
  • water SourceCity
  • utilitiesCable Available
  • roofArchitectural Shingle
  • parkingParking Space(s)
  • HEAT TYPEForced Air, Natural Gas
  • AIR CONDITIONINGCeiling Fan(s), Central Air
  • sewerPublic Sewer
  • SubstructureSlab

Financial

  • Lease Price$1,600/mo
  • Lease Term 12 MONTHS

We Are Here To Assist You

Our dedicated team is committed to providing personalized and tailored services to meet your individual needs and aspirations. We Are The Real Estate Agents You Deserve!

Follow Us on Instagram